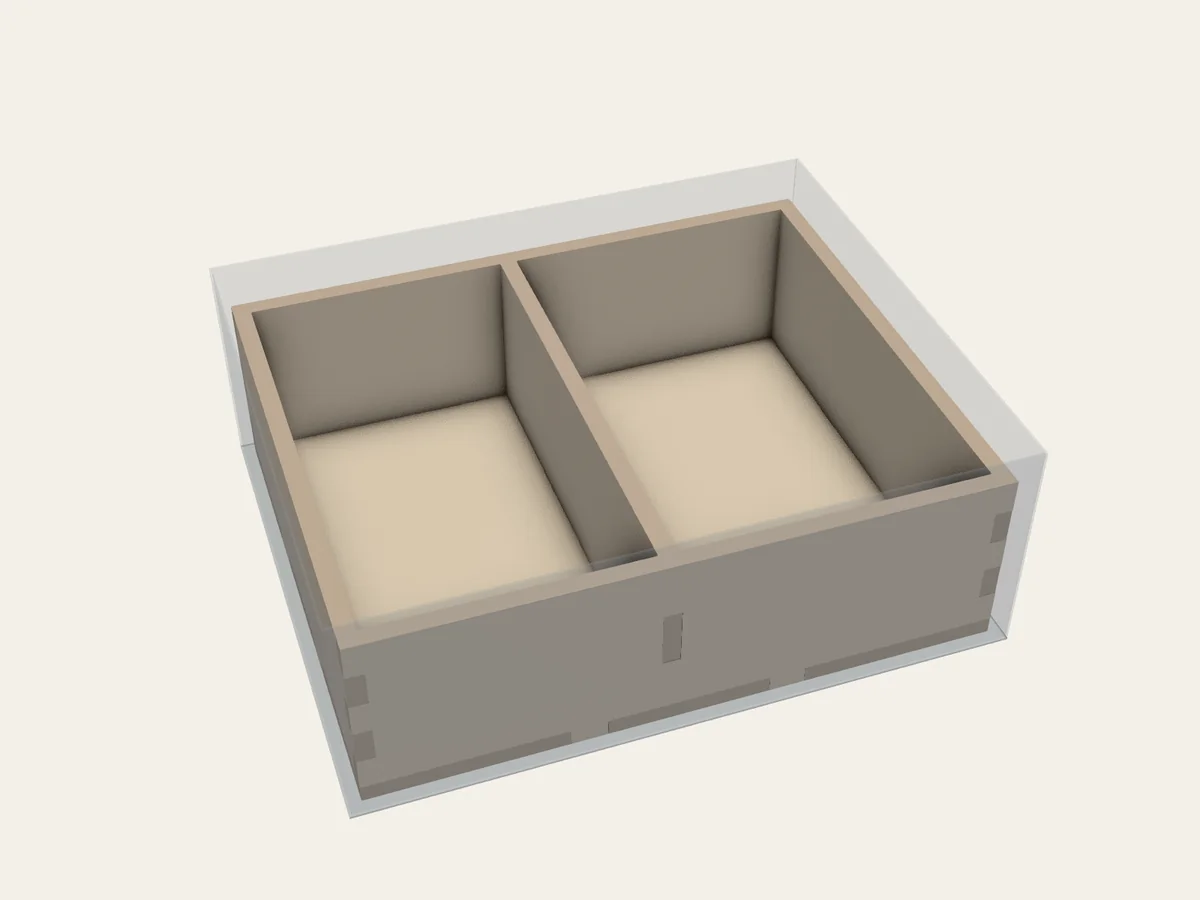
 FIG. 02
Working project / Manual
Two Compartments
One divider creates two compartments for keeping different pieces apart.
Follow the walls: one divider, crossing plates, branching T connections, and larger grids. Each drawing shows the compartments and the panels that make them.
FIG. 02Working project / Manual
One divider creates two compartments for keeping different pieces apart.
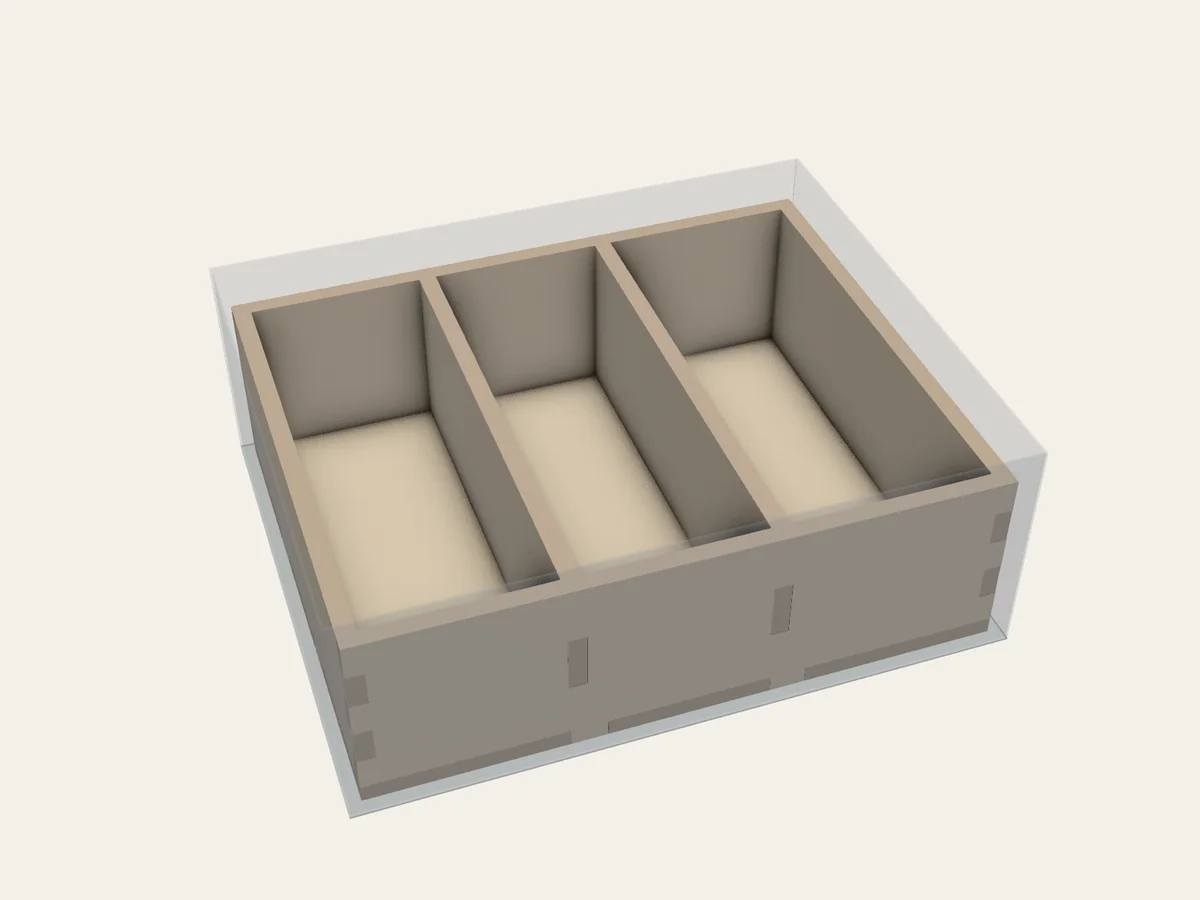 FIG. 03
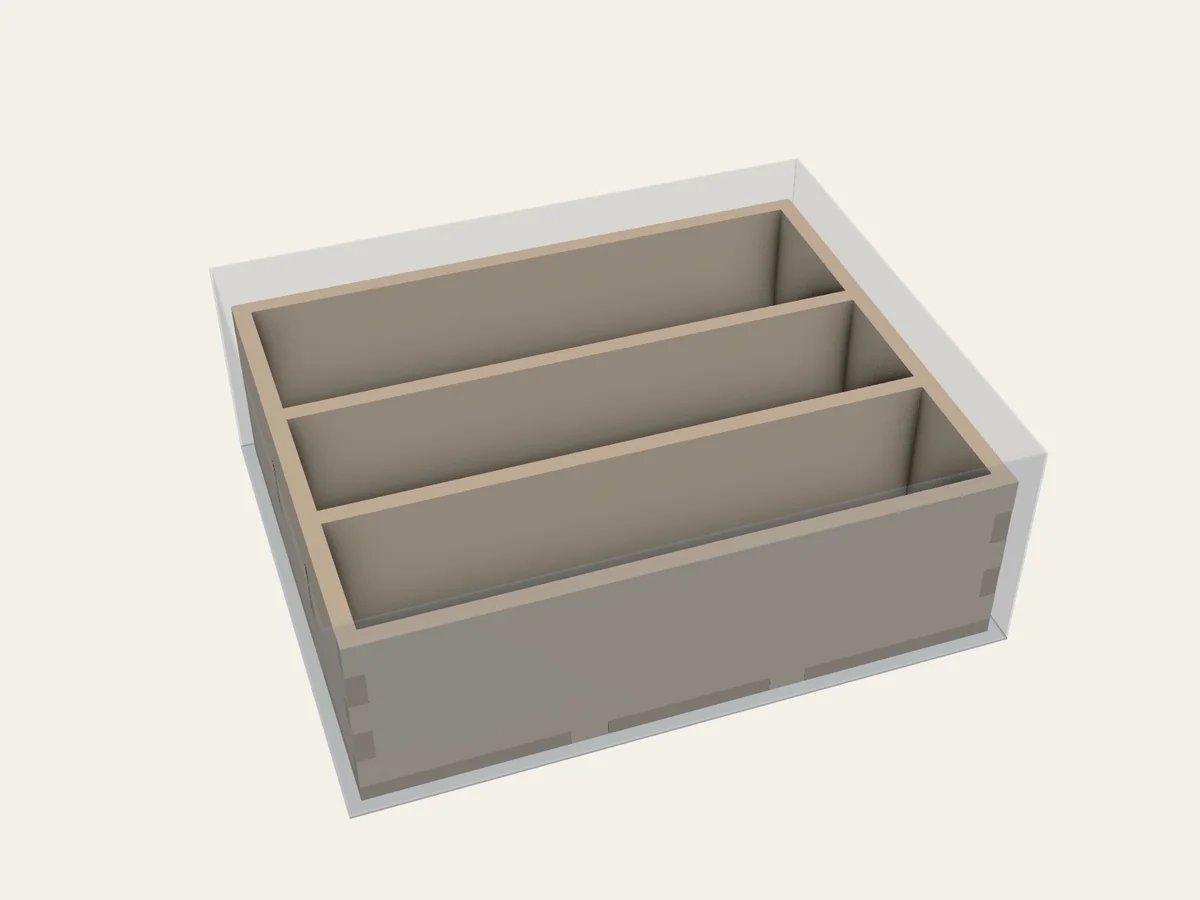 FIG. 04
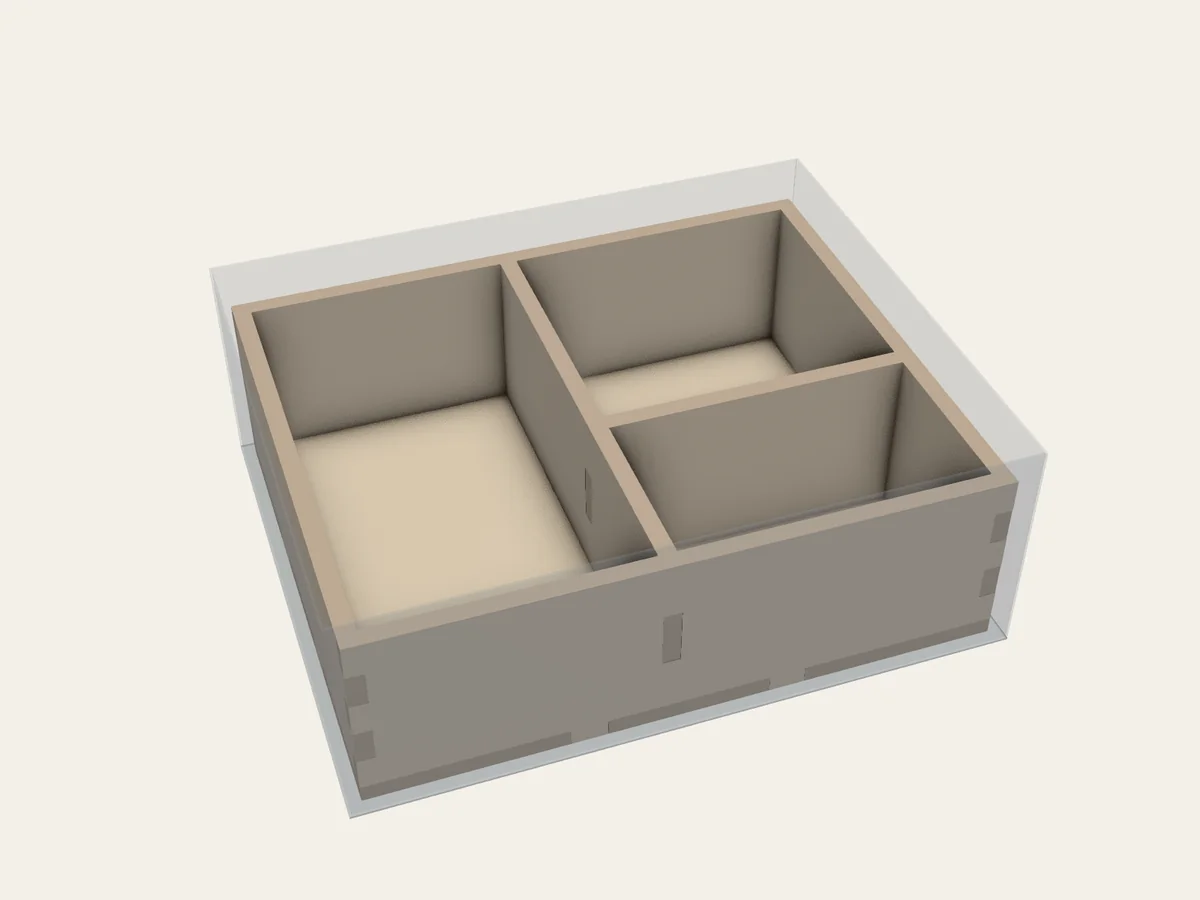 FIG. 09
Working project / Manual
A long divider and one shorter branch form three compartments in a T shape.
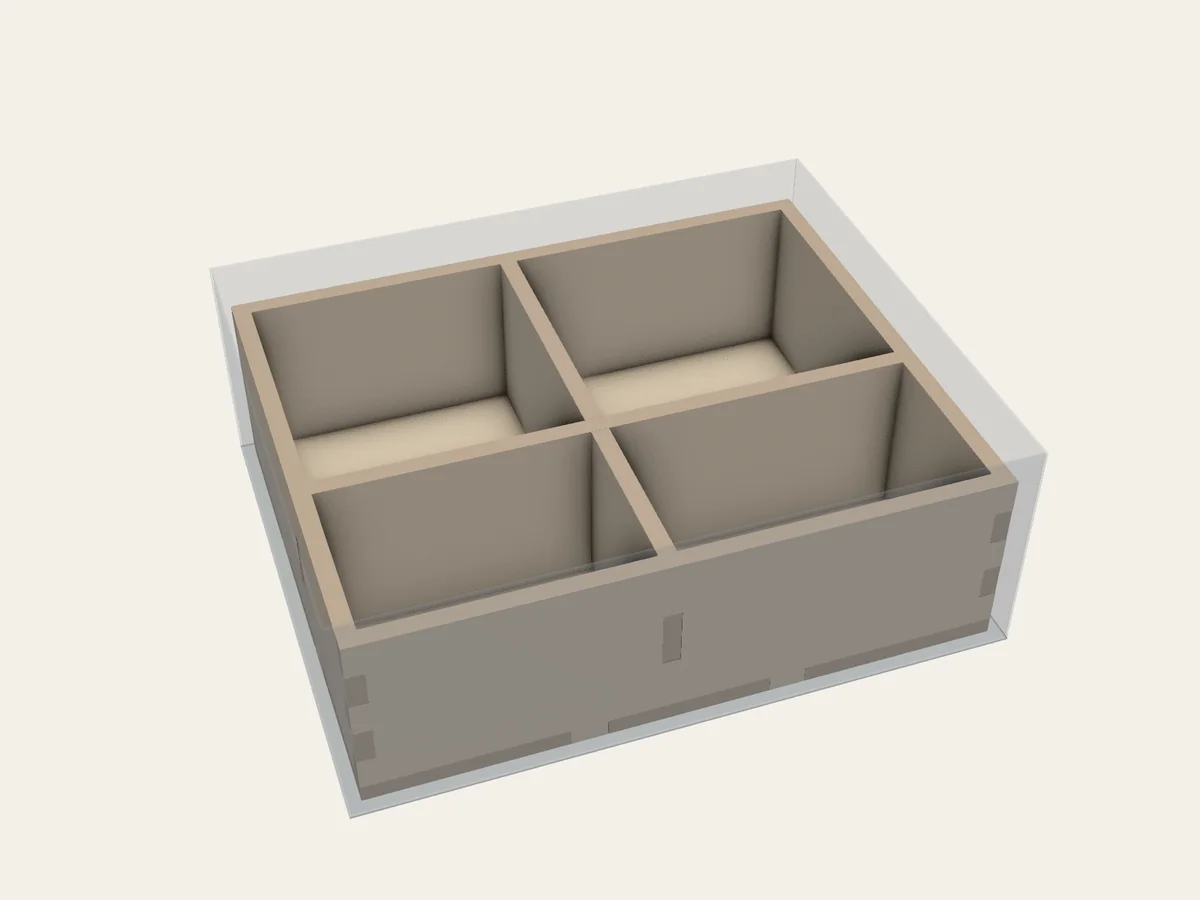 FIG. 10
Working project / Manual
Two crossing dividers make four evenly arranged compartments.
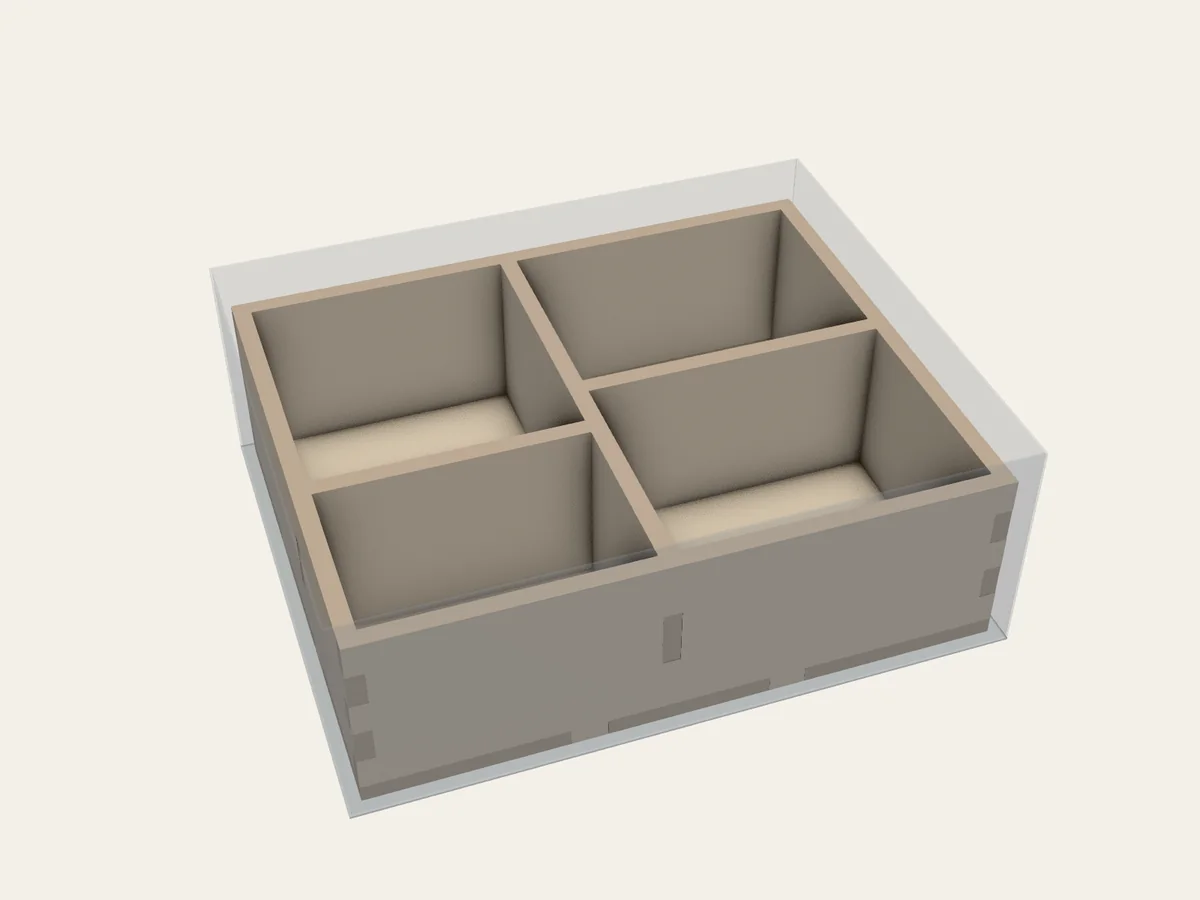 FIG. 23
Working project / Manual
Two shorter dividers meet a long central wall at different positions, forming four compartments.
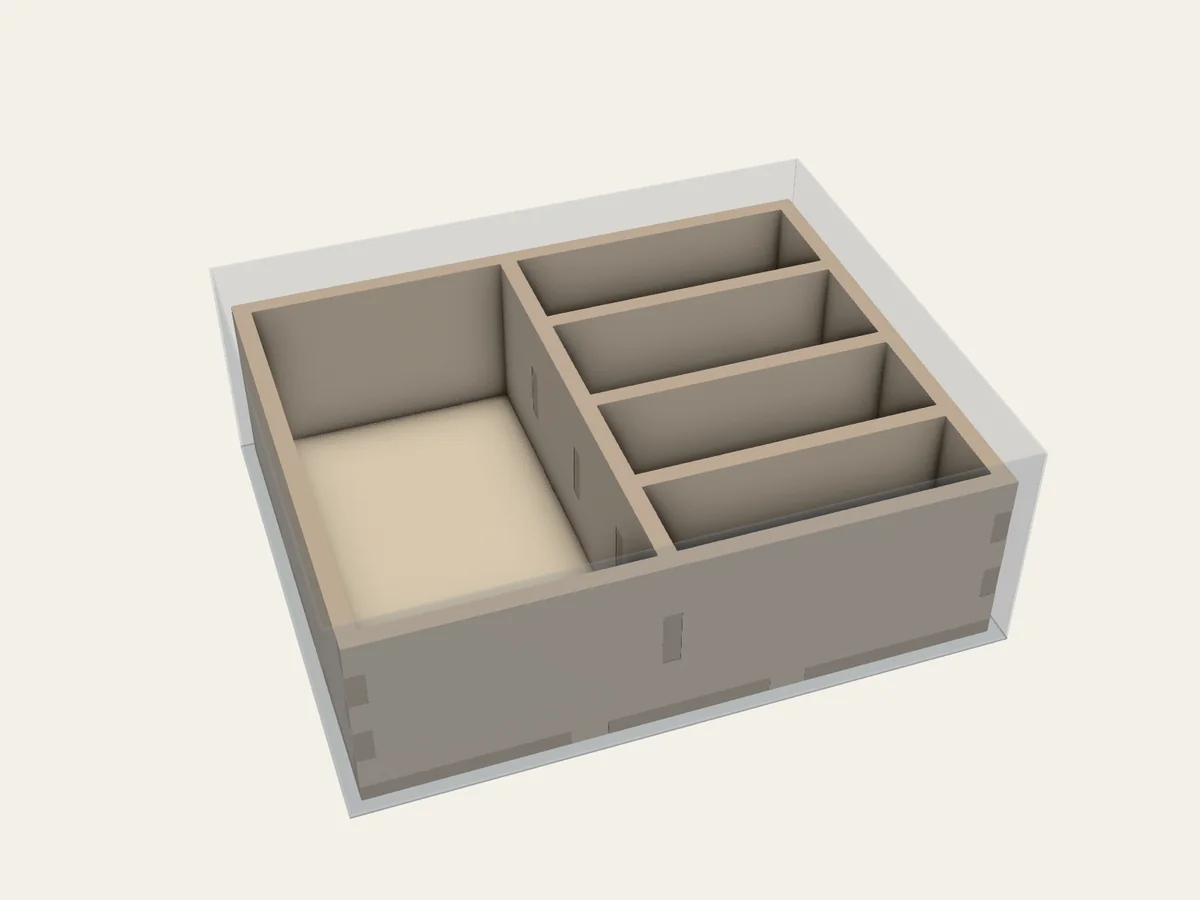 FIG. 24
Working project / Manual
Several short branches off a main divider create a run of smaller compartments.
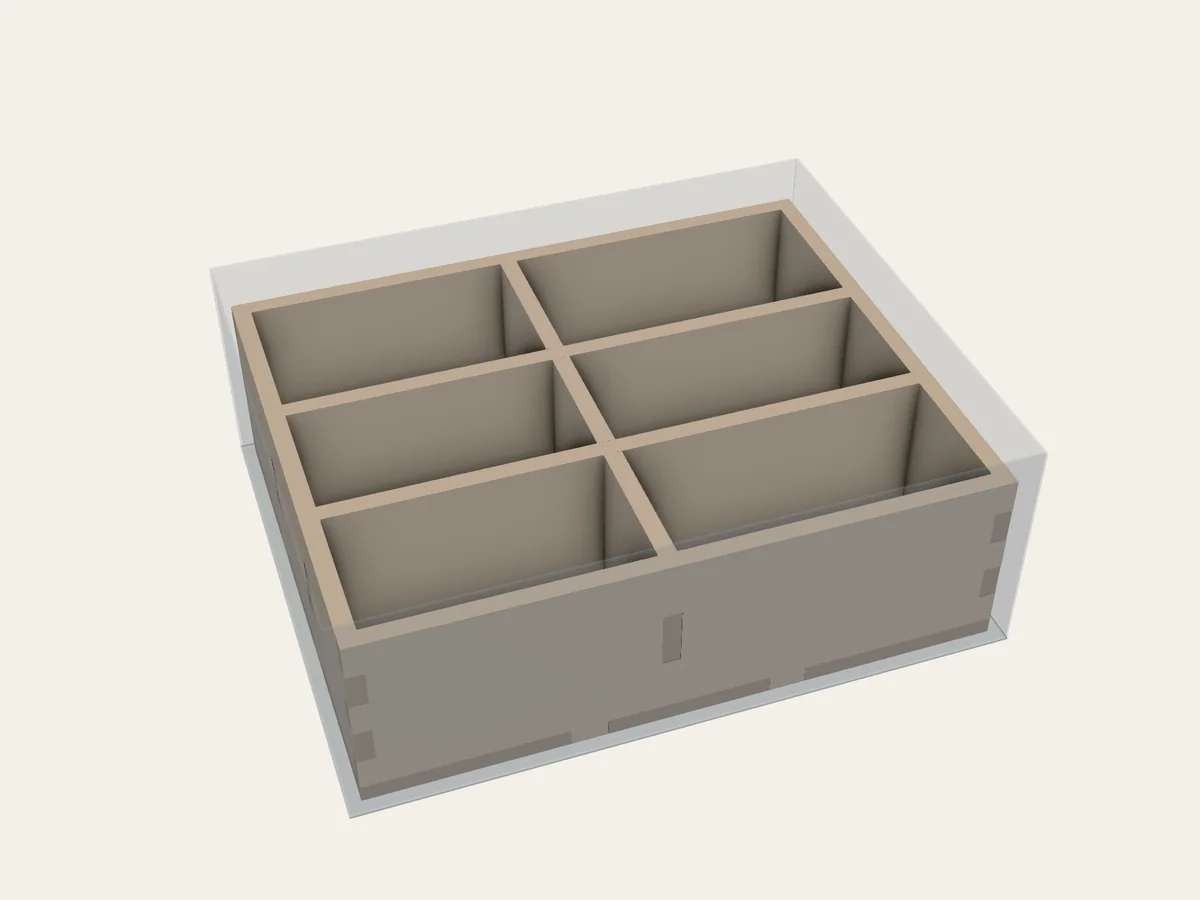 FIG. 25
Working project / Manual
Continuous crossing dividers make a tidy two by three grid of compartments.
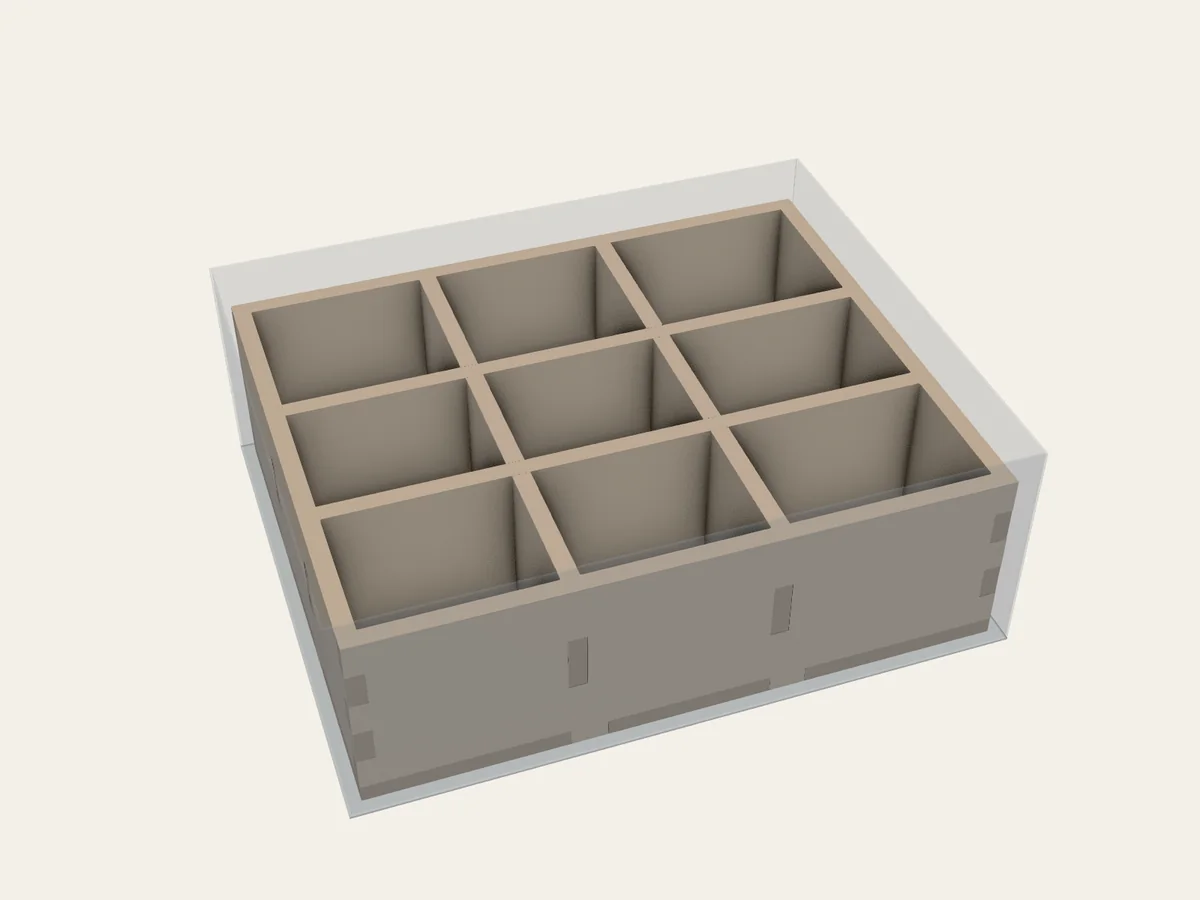 FIG. 33
Working project / Manual
Three columns crossed with three rows create nine regular compartments.
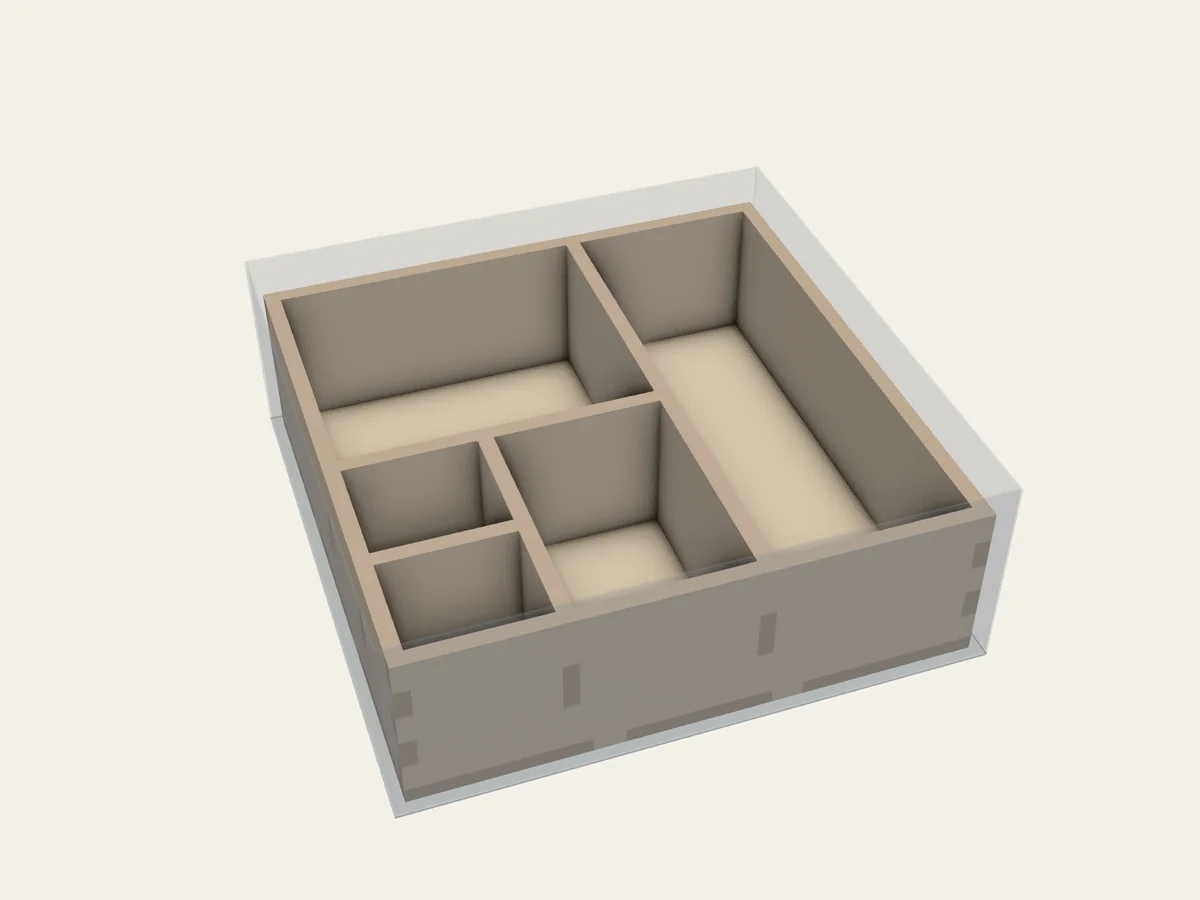 FIG. 45
Working project / Manual
Short dividers branch through a corner of the tray, making compartments of several sizes.
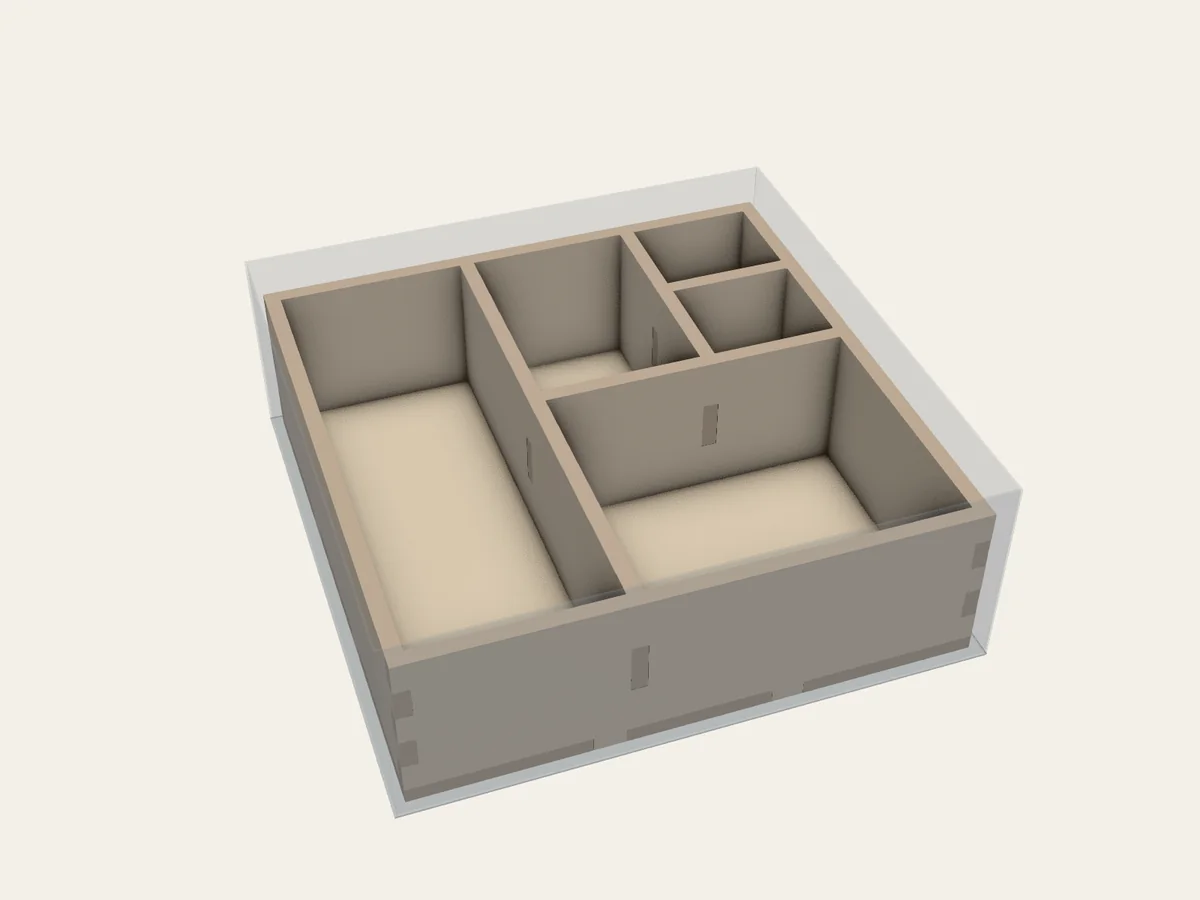 FIG. 46
Working project / Manual
The branched divider layout is mirrored into the opposite corner of the tray.
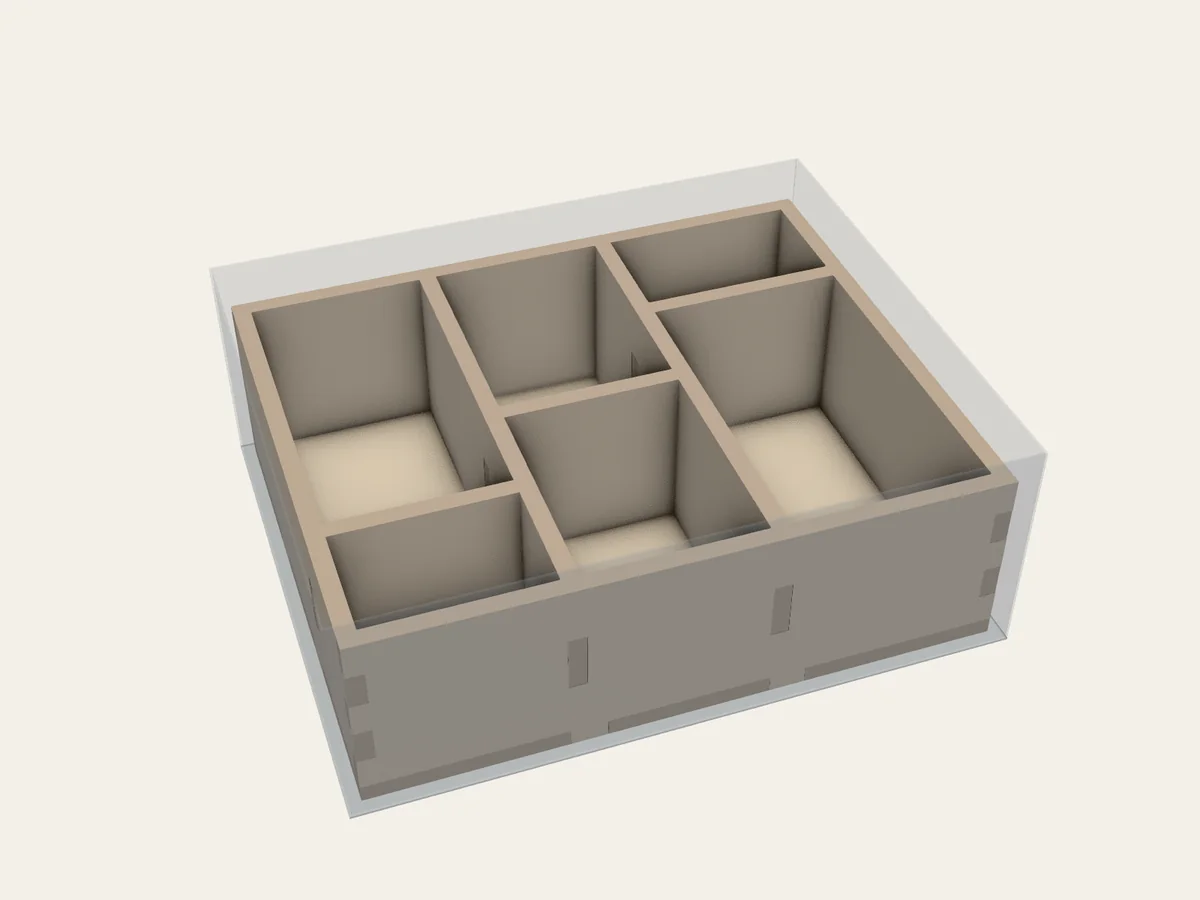 FIG. 47
Working project / Manual
Three columns have dividers at different depths, making six compartments with staggered boundaries.
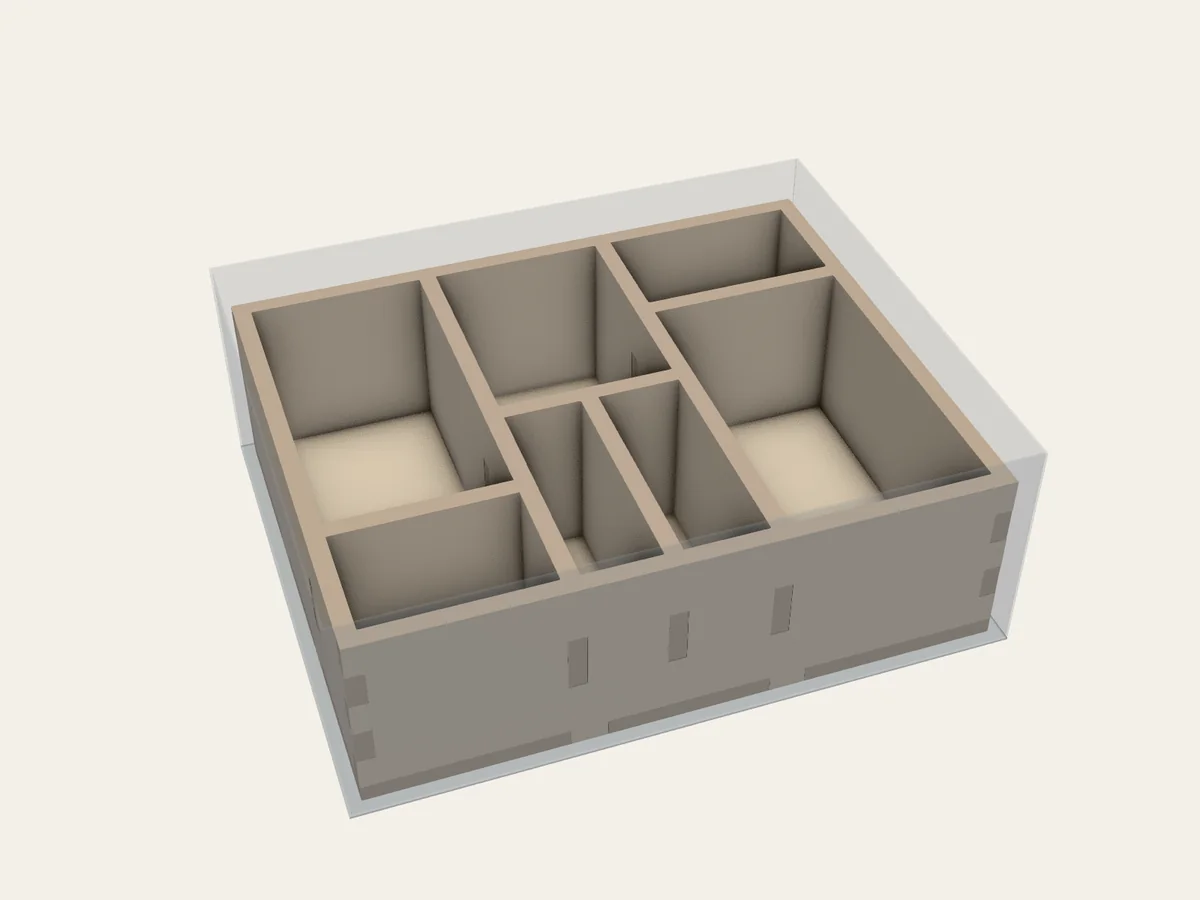 FIG. 52
Working project / Manual
A small extra divider splits one space inside a wider, staggered compartment grid.
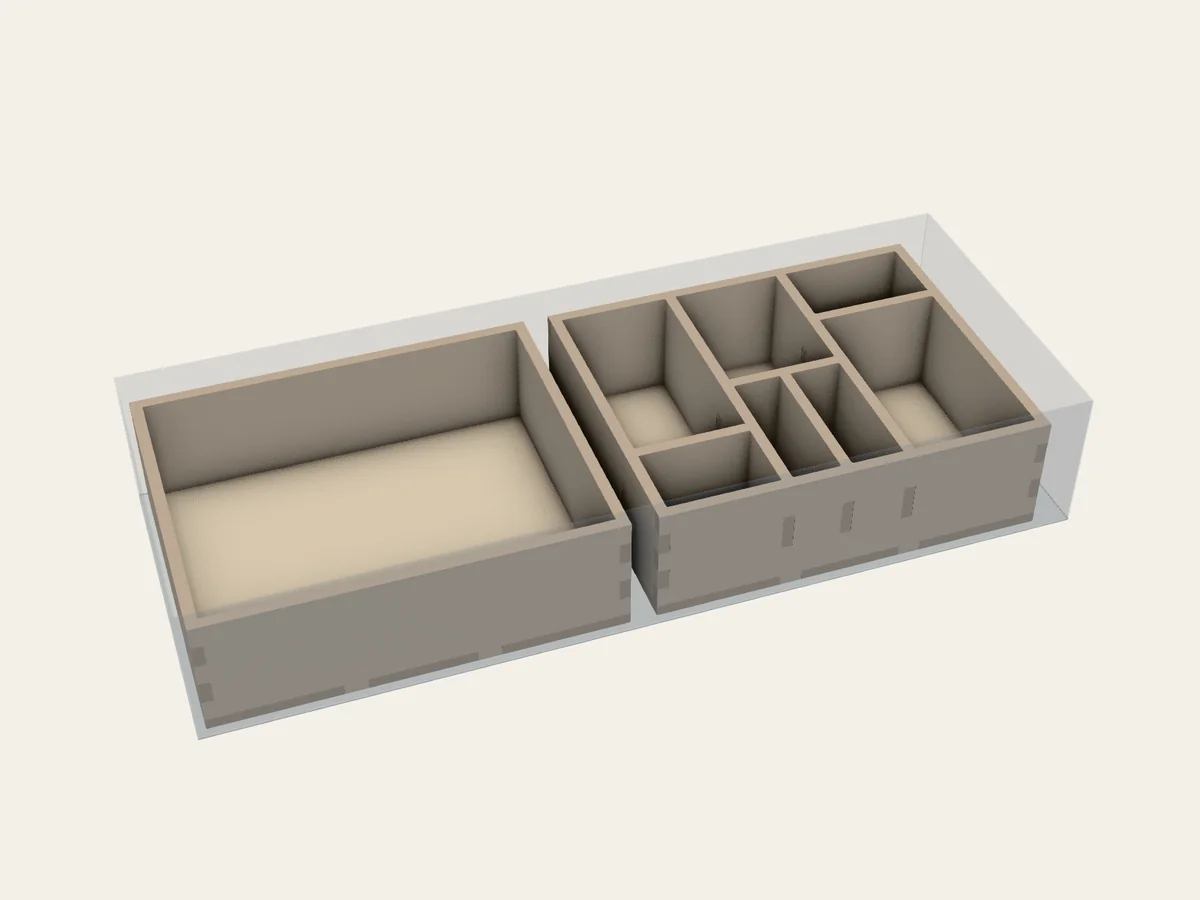 FIG. 53
Working project / Manual
The design places a plain open box beside a more detailed divider tray.
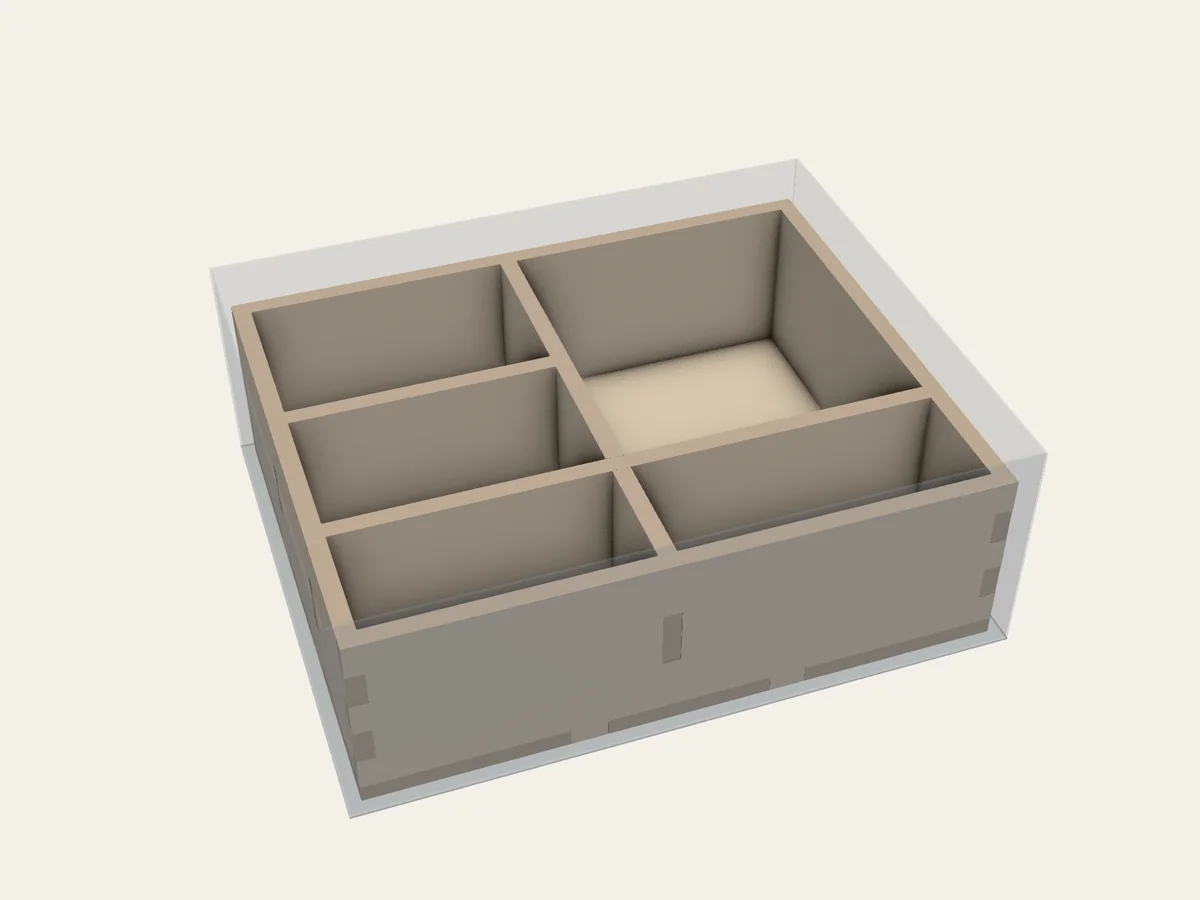 FIG. 54
Working project / Manual
Crossing and branching dividers work together to make compartments of different sizes.
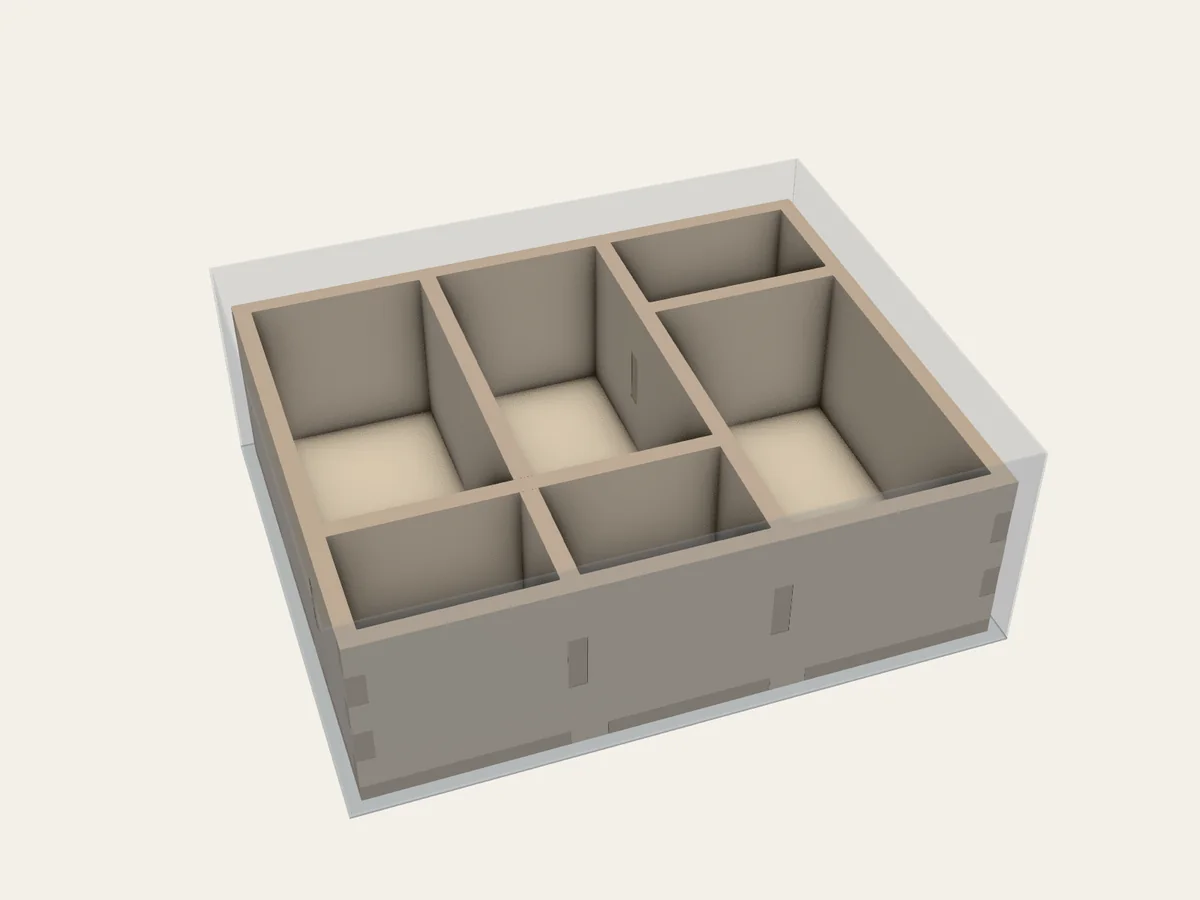 FIG. 55
Working project / Manual
One long cross divider spans two columns while a shorter divider branches across the third.
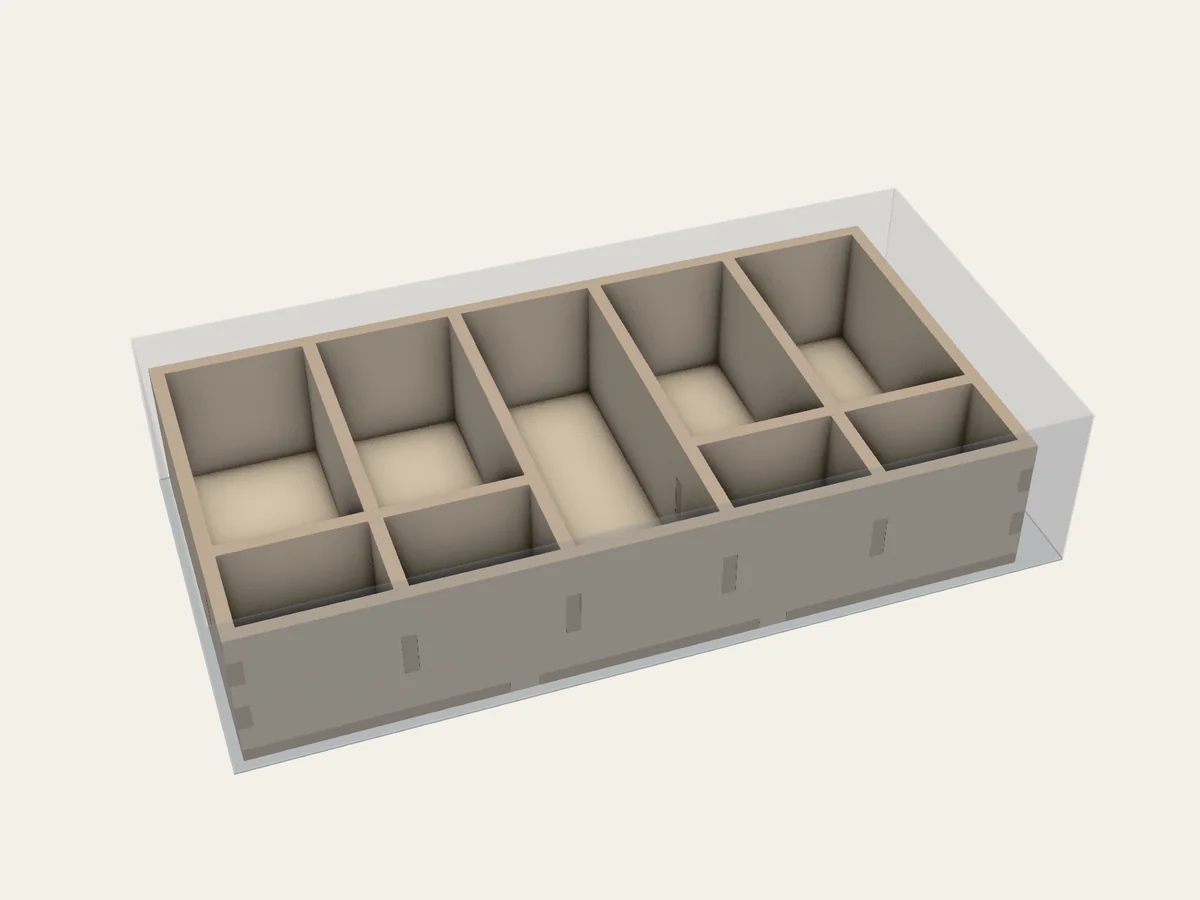 FIG. 56
Working project / Manual
Two separate cross dividers leave a gap through the middle of this compartment grid.
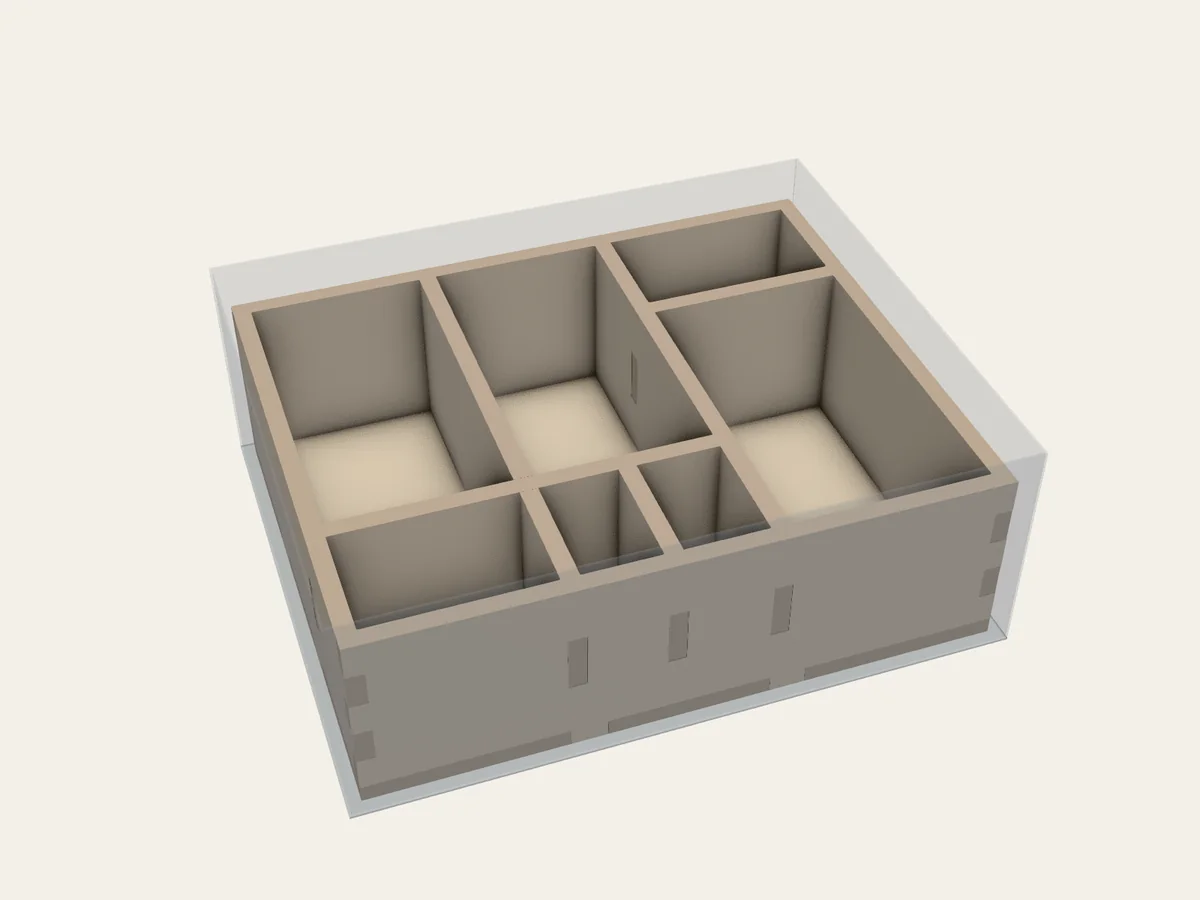 FIG. 57
Working project / Manual
A staggered grid combines a long cross divider with a smaller branch nested inside it.
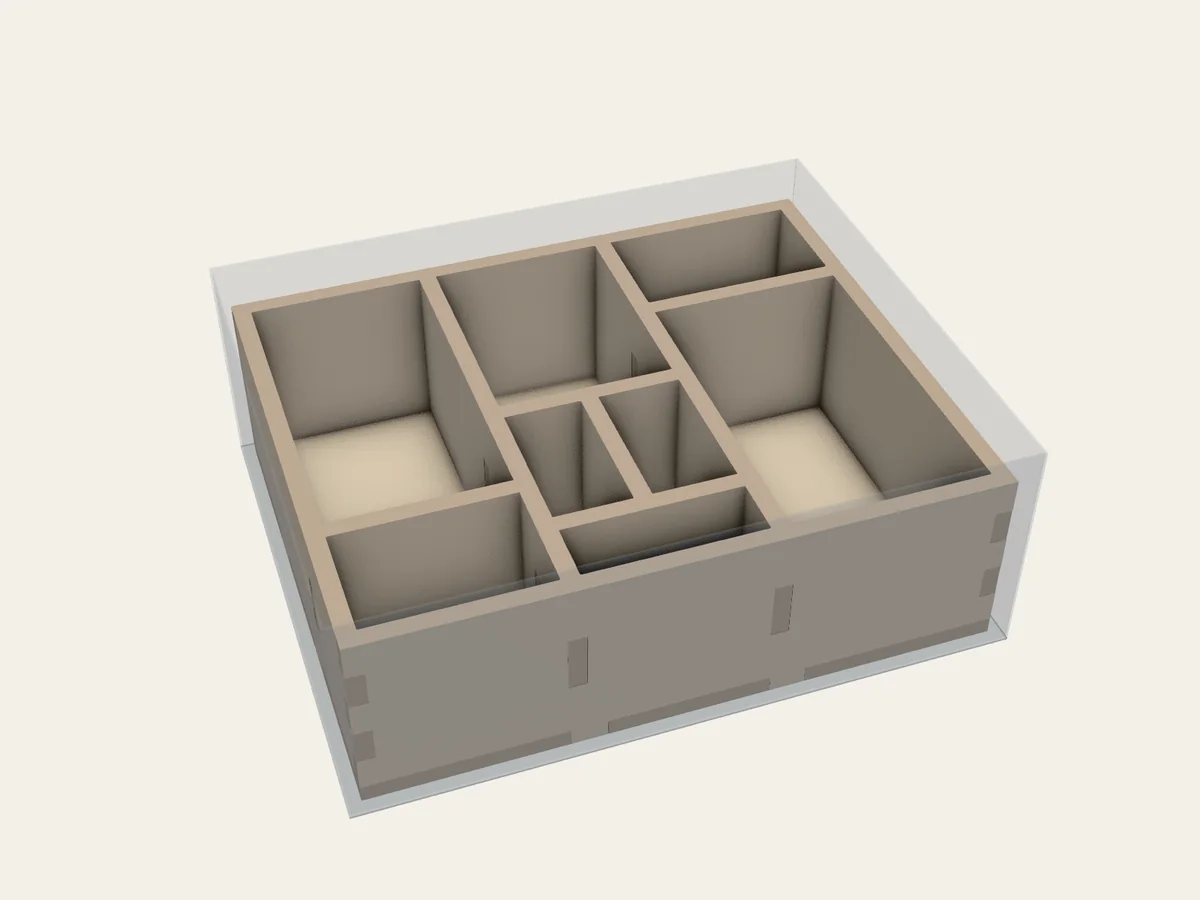 FIG. 58
Working project / Manual
A short internal divider joins two longer walls, splitting the space between them.
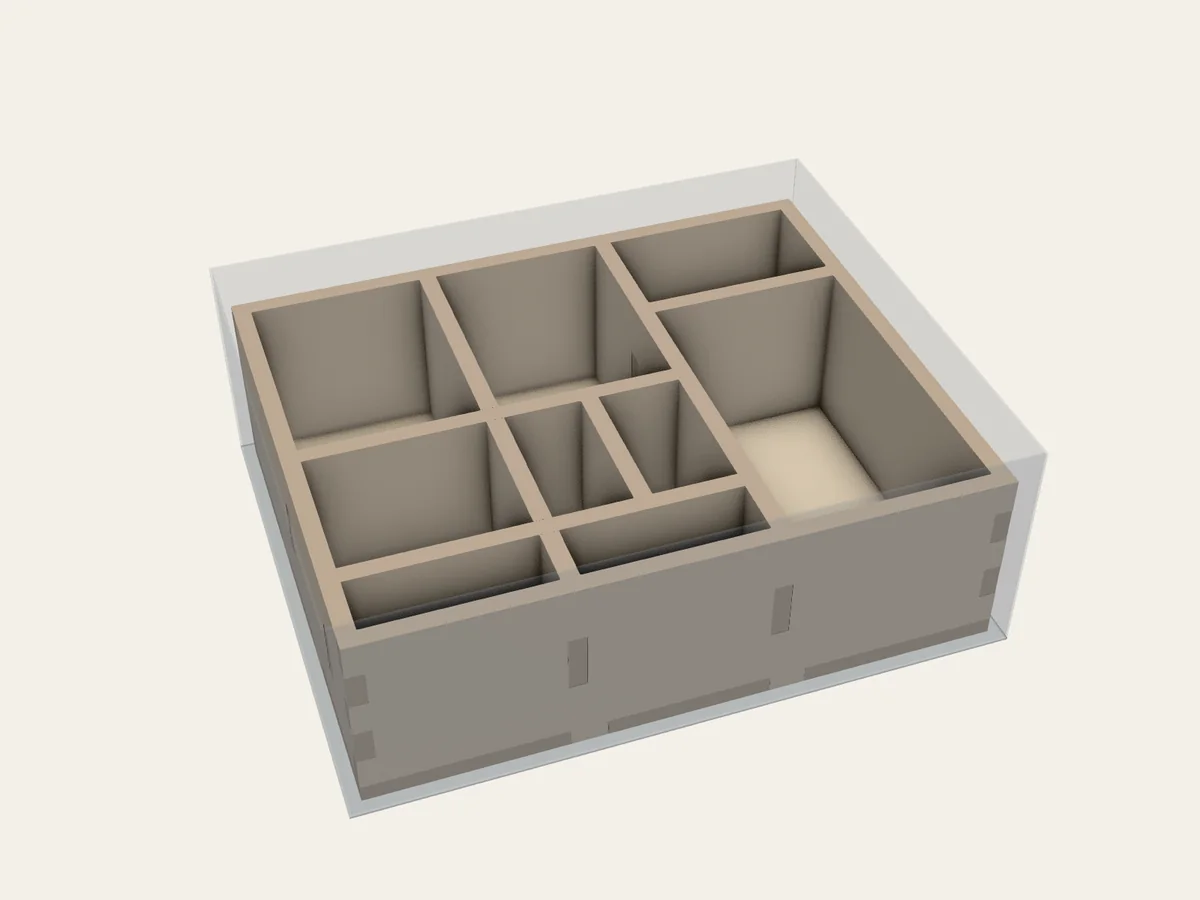 FIG. 59
Working project / Manual
Tall main dividers support several shorter branches in a dense compartment layout.
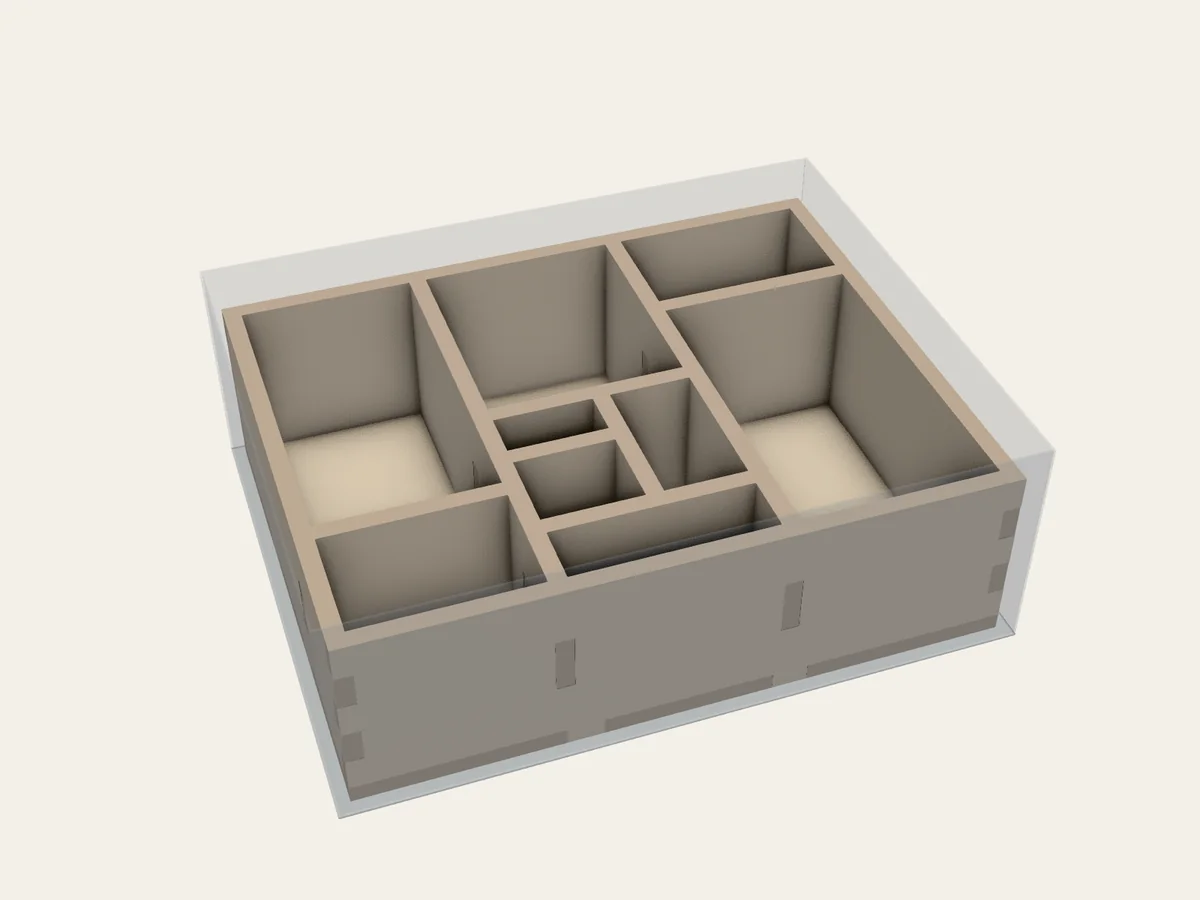 FIG. 60
Working project / Manual
A series of short dividers splits spaces within spaces to make a detailed tray.
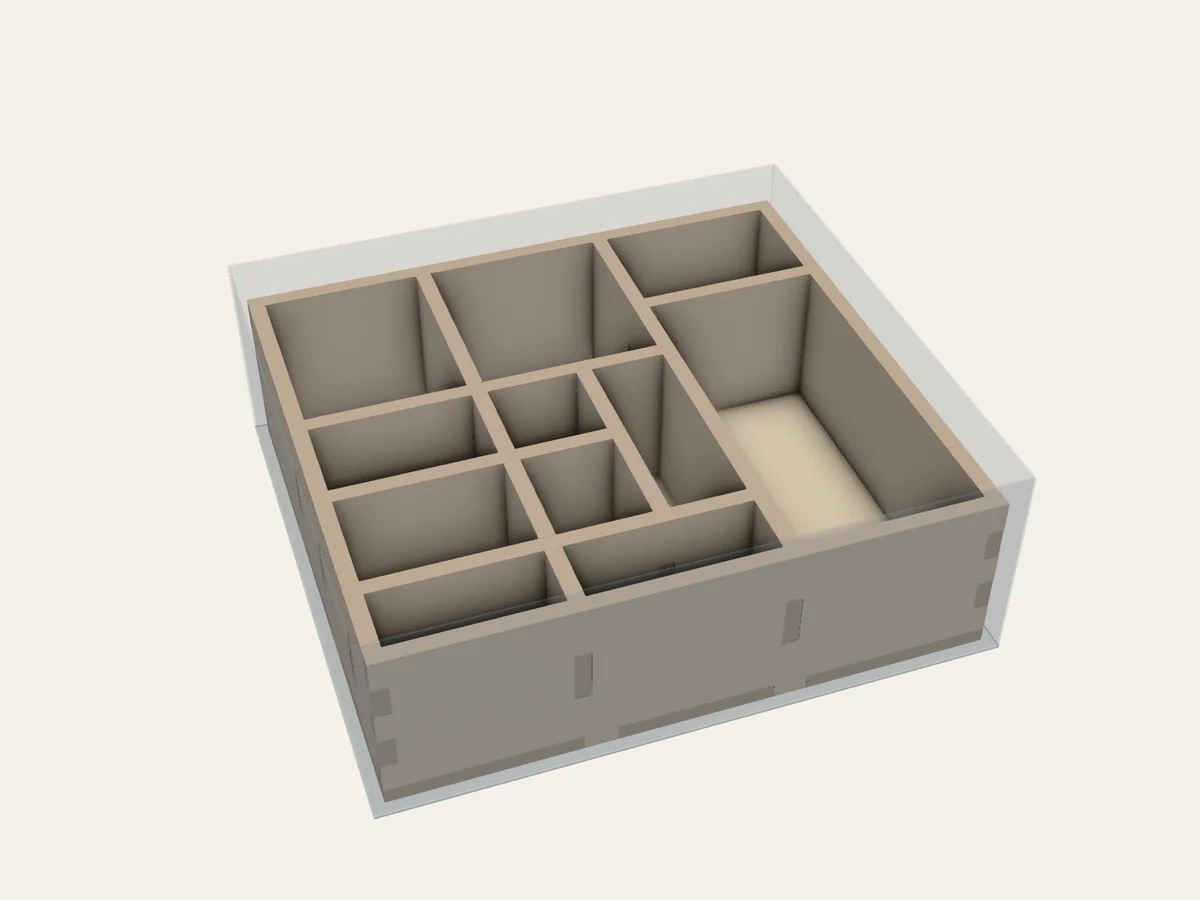 FIG. 61
Working project / Manual
Several crossing and branching dividers create a dense arrangement of smaller compartments.
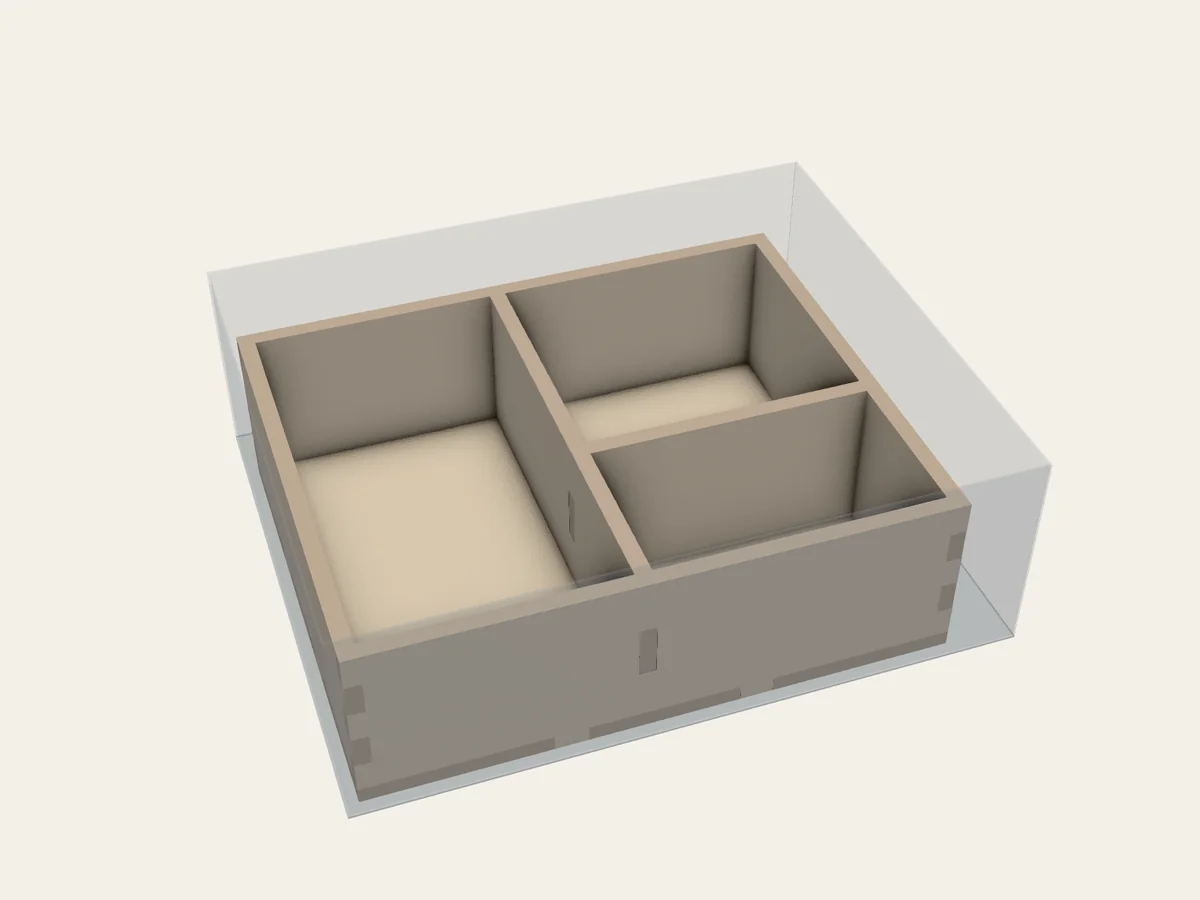 FIG. 70
Working project / Manual
A nested divider layout calculates uniquely determined compartment sizes from the box and panel thickness.