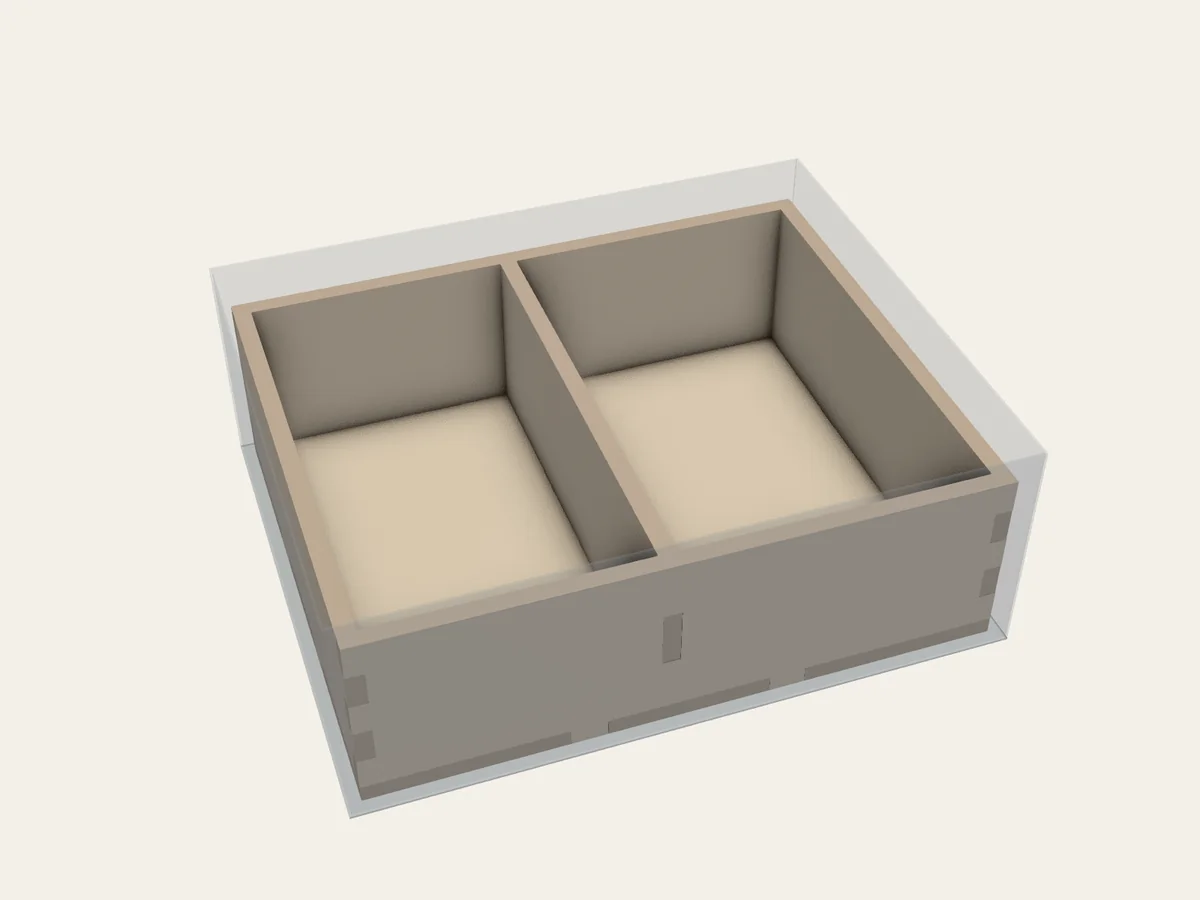
 FIG. 02
Introduction / Manual
One divider. Two compartments.
A shared wall turns a simple box into two usable spaces. Follow the measurements from project file to finished parts.
45 + 3 + 52 = 100 mm inside
Start with these six drawings to see how a box, its contents, and the parts of an insert fit together. Open a project to see its plan, parts, and complete editable YAML file.
In assembled views, the pale translucent shell marks the game box interior; a blue translucent block marks an existing container.
FIG. 02Introduction / Manual
A shared wall turns a simple box into two usable spaces. Follow the measurements from project file to finished parts.
45 + 3 + 52 = 100 mm inside
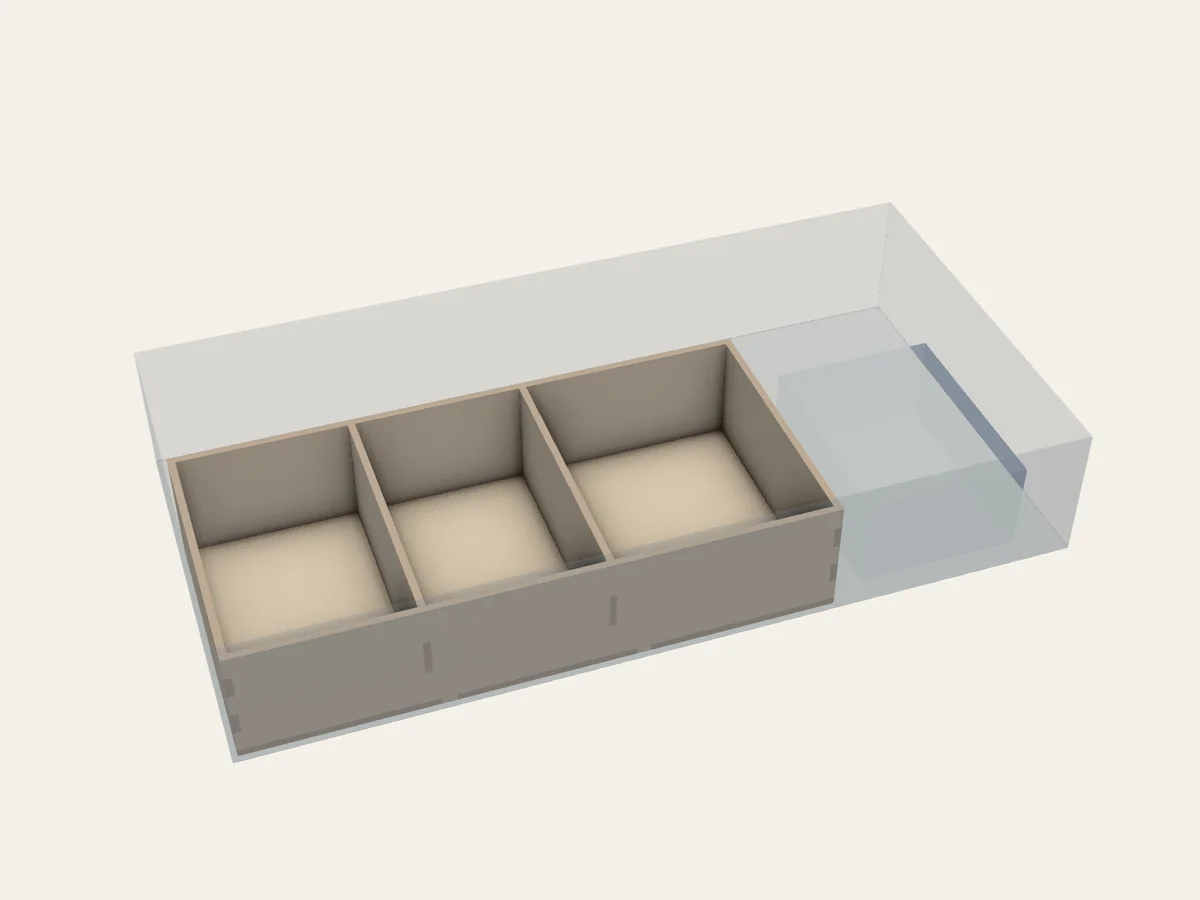 FIG. 06
Mixed storage / Manual
New compartments for cards sit beside a box you already own. BGI makes parts only for the new compartments.
New compartments + existing box
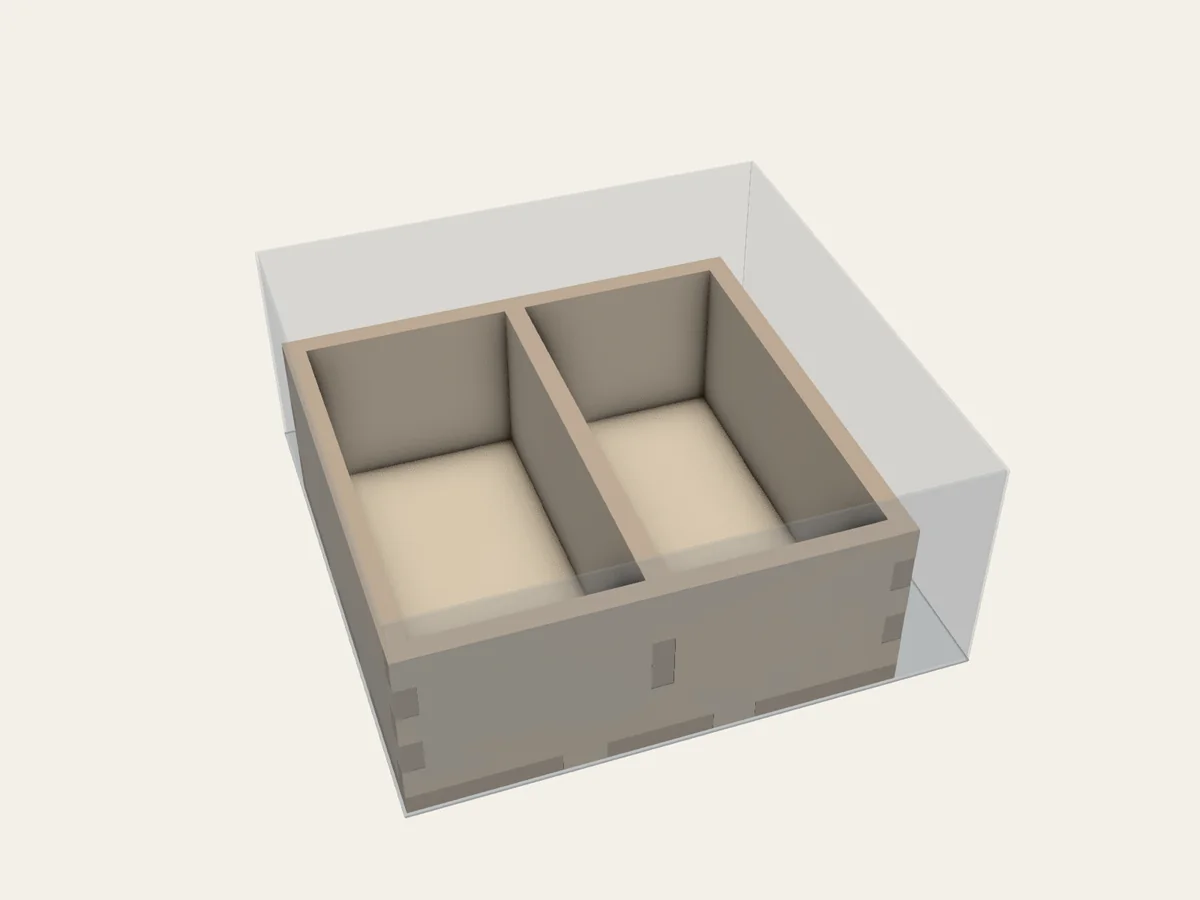 FIG. 11
Automatic layout / Automatic
Tell BGI how much room your pieces need. It suggests layouts you can review before making cutting files.
Pieces → layout choices → cut files
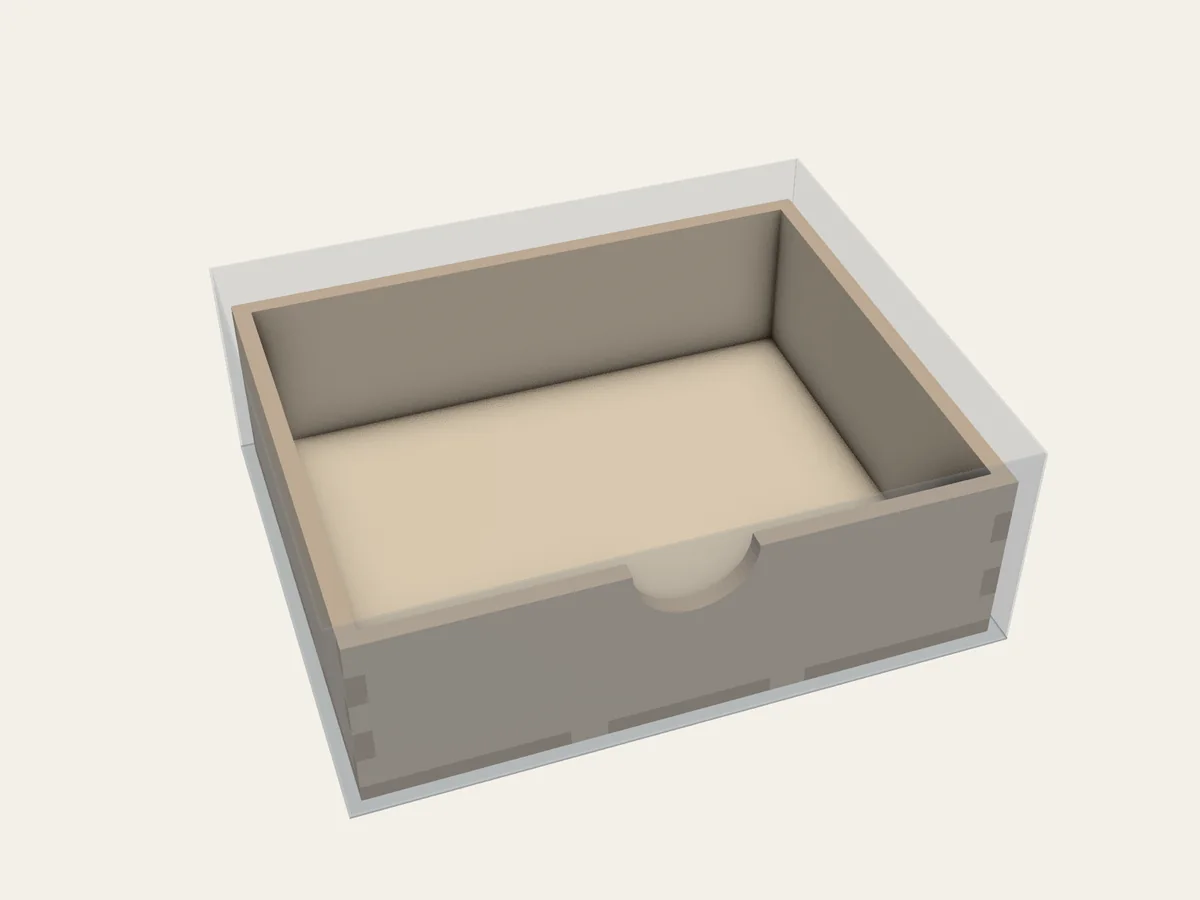 FIG. 22
Access / Manual
A curved dip in an outer wall makes pieces easier to reach while keeping the compartment enclosed.
Easier access with the wall still in place
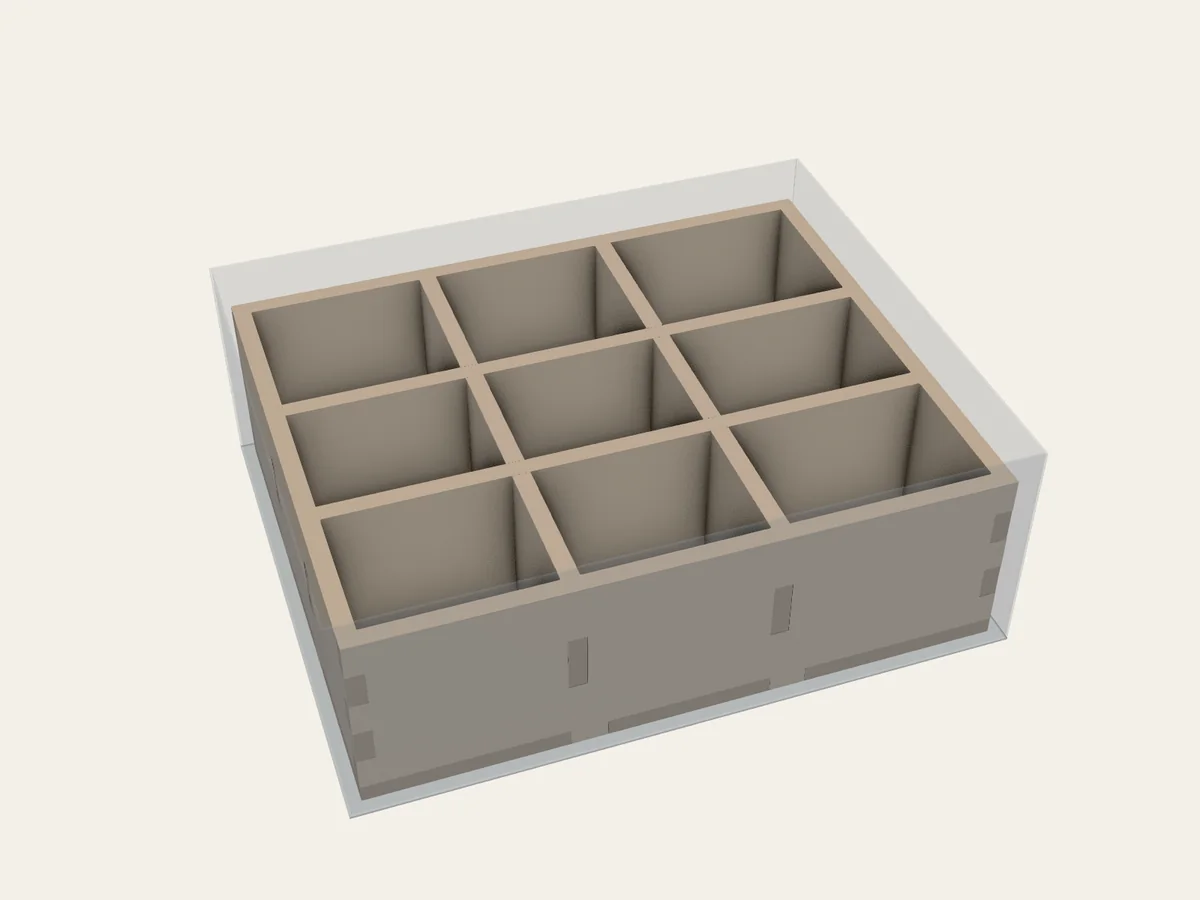 FIG. 33
Crossing dividers / Manual
Two row dividers cross two column dividers. Complementary half-lap slots connect the grid inside its outer box.
Nine compartments from nine panels
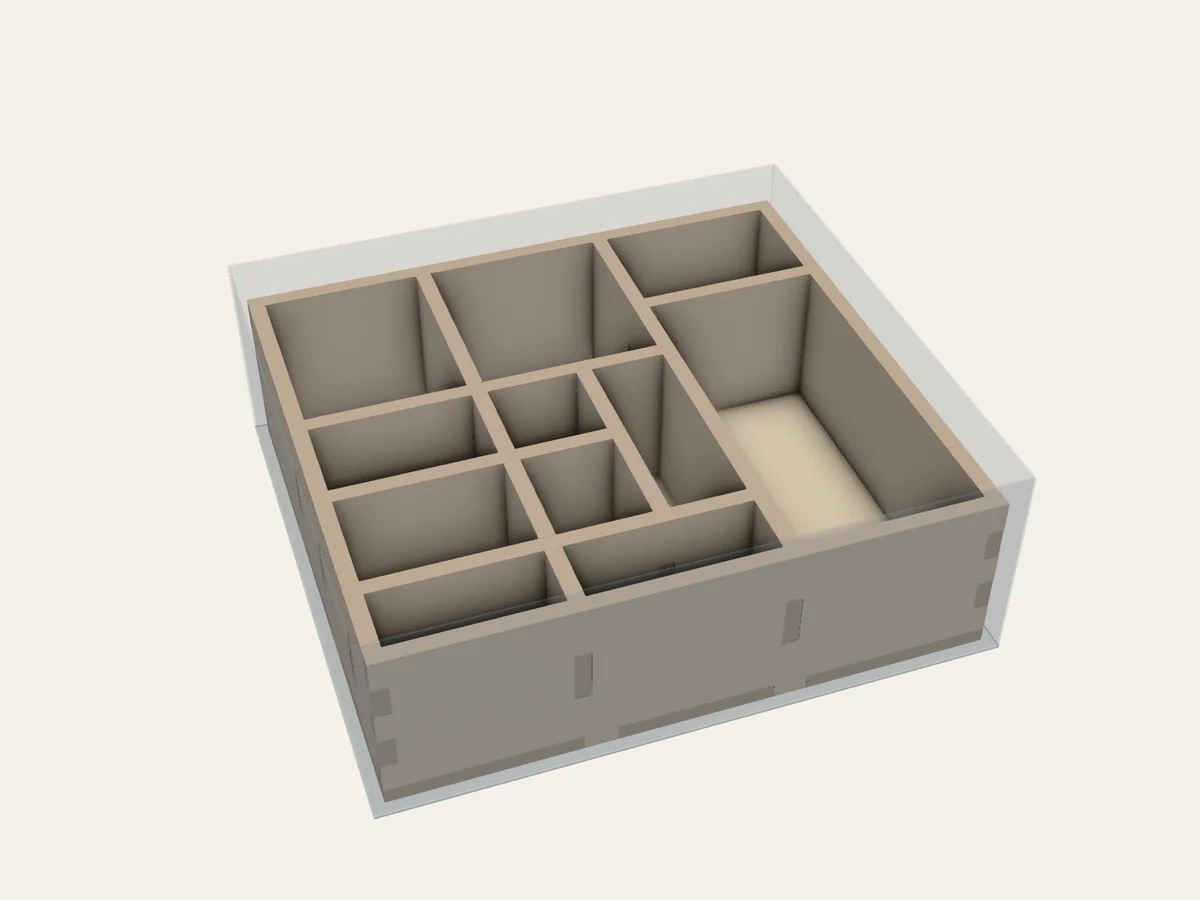 FIG. 61
Construction / Manual
Several dividers meet at crossings and T-shaped connections. See how BGI plans the parts and checks their assembly order.
Dividers, connections and assembly order
To make your own design, follow Full example. To understand how BGI turns requirements into cut files, read From measurements to cut files.